
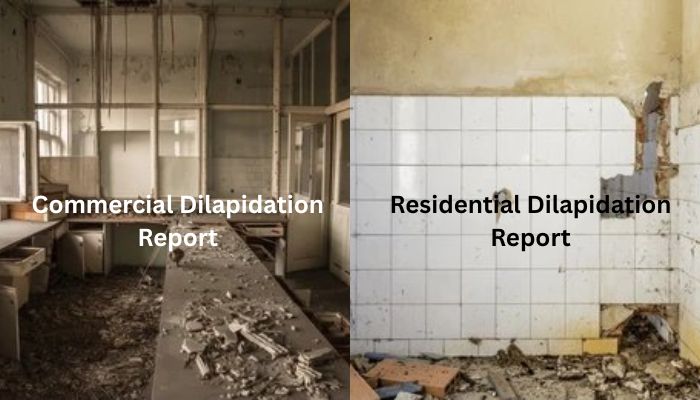
A dilapidation report documents a property’s condition before nearby construction begins. Commercial and residential inspections differ significantly in structural scope, liability exposure, compliance mandates, reporting complexity, and potential financial impact.
Key Takeaways
- Commercial reports cover large structural frames, whereas residential assessments focus on homes.
- Commercial claims carry massive financial stakes compared to localised residential damage issues.
- Industrial inspections require adherence to strict industrial building and environmental codes.
A dilapidation report is an all-inclusive inspection record of the current condition of the neighbouring properties to a construction project. These comprehensive condition assessments protect both property owners and the project developers from unfounded damage claims.
Conducting a dilapidation report is crucial because it offers an objective record of the property’s condition before and after construction. In instances of both commercial and residential properties, meticulous documentation is required to set clear regulatory baselines and avoid potential fines.
In this blog, we are going to understand the key differences between dilapidation reports in commercial and residential properties.
Understanding Dilapidation Scope and Initial Boundaries
Before the inspection of specific spaces, the property inspection engineers set clear boundaries. Commercial spaces and residential sites are differentiated to determine the baseline risk profiles accurately before construction.
Here are the key scope areas that are considered under the dilapidation scopes in residential or commercial dilapidation reports.
| Feature / Metric | Residential Dilapidation Report | Commercial Dilapidation Report |
|---|---|---|
| Primary Assessment Focus | Plasterboard, finishes, boundary walls, driveways |
Foundation slabs, steel frames, MEP, facades |
|
Legal & Financial Exposure |
Domestic neighbour disputes | Multimillion-dollar corporate litigation risks. |
|
Inspection Equipment |
HD cameras, crack gauges, laser measurers |
Drones, 3D laser scanners, thermal imaging |
| Typical Survey Duration | 1 to 2 hours per residential site |
Multiple days across zoned industrial sectors |
Table 1: Scope and Initial Boundaries Assessed in Commercial or Residential Report
Major Focus Areas in Residential Properties
In residential inspections, qualified experts mainly examine the visible elements in the property. They closely document several things, which include:
- Interior plasterboard for pre-existing settlement cracks.
- External perimeter brickwork and mortar joint stability.
- Concrete driveway cracks and garden retaining walls.
- Checking window frames, door alignments and roof gutters.
By doing these surveys, homeowners remain safe against vibration damage which can be caused by nearby residential construction projects.
Primary Focus Areas in Commercial Assets
Commercial property assessments have a wider scope. Site dilapidation experts inspect high-capacity roofs, complex HVAC ducts, industrial flooring, etc.
They also review:
- Post-tension slab stress points
- The load tolerances of heavy industrial flooring and movement
- High-capacity HVAC ducting and commercial mechanical, electrical and plumbing systems.
- Assessing multi-story glass curtain walls and facade anchors.
- Underground drainage and industrial utility access.
These 360-degree commercial surveys prevent disputes associated with high-value structural damage caused by heavy machinery work in construction sites.
Leading specialists like SERS deploy 3D LiDAR scanning and high-res imagery across Sydney, Perth, and Brisbane to capture airtight, DA-compliant commercial baselines.
Evaluating Structural Scale and Engineering Complexity
Assessing structural scale and engineering complexity during a dilapidation assessment is important to get an accurate estimate of repair costs, assign correct liability and ensure the safety of the existing buildings near the construction areas.
Residential Structural Mechanics and Assessments
Most residential structures utilise light construction methods such as timber studs or brick veneer. Vibrations from construction site machines can easily displace the light residential foundations and crack the internal plasterworks.
It is the duty of the inspectors to document these vulnerable areas in the building dilapidation report to ensure that the property owner retains a substantial amount of proof.
Commercial Structural Engineering Frameworks
Commercial facilities feature huge concrete slabs, post-tensioned cables and heavy structural steel framing. Vibration caused by construction site machinery (noise and vibration from pile driving or deep excavation) can compromise large commercial structural frameworks significantly.
The dilapidation technical surveys can highlight the pre-existing structural issues before the adjacent construction activities so that the issues do not aggravate.
How Conducting a Dilapidation Assessment Can Save You?
Imagine facing an untrue damage claim during excavation from adjacent property owners. Using SERS’s pre-construction 3D LiDAR scans in dilapidation reports, it can be indisputably proven that the defects were pre-existing. This way, it can save you from the financial hazards, and you can keep the project moving without costly court injunctions.
Analysing Regulatory Compliance and Legal Exposure
In private residential lands and heavily regulated commercial sectors, the regulatory standards can vary massively. Apprehending these legal differences helps developers manage the liability risk while maintaining compliance.
Here are the key assessment categories that are considered for residential and commercial properties.
| Assessment Category | Residential Properties | Commercial Assets |
|---|---|---|
| Structural Frame Type | Timber framing, brick veneer, light slabs |
Post-tensioned concrete, heavy structural steel |
|
Compliance Standard |
AS 4349.1, local council residential codes | National Construction Code (NCC), and WHS |
| Vibration Sensitivity | High cosmetic sensitivity (plaster/paint) |
High structural tolerance, high equipment cost |
|
Access Coordination |
Individual homeowner/tenant scheduling |
Facility managers, security, shift coordination |
Table 2: Regulatory Factors Considered During Preparation of Dilapidation Report
Residential and Commercial Legal Compliance Standards
Residential dilapidation reports often follow the Australian Standard 4349.1, which establishes the rules for visual defect assessment.
On the other hand, commercial inspections need to strictly comply with the National Construction Code, industrial Standards like ISO 9001 and workplace safety regulations.
A well-documented dilapidation report clearly evidences whether the residential soil movement or wall cracking is caused by excavation or other construction work in nearby sites.
If the commercial defects can not be captured properly, it can trigger massive corporate lawsuits and crucial project delays.
At SERS, we ensure strict compliance with regional frameworks, including NSW’s EP&A Act and the Brisbane City Plan, mitigating expensive litigation risks
Examining Equipment and Reporting Methodologies
The tools and technologies used during the dilapidation methodologies directly reflect the operational complexity of the target building.
Commercial properties require specific diagnostic tools, while residential sites are documented using high-resolution visual inspection.
Here are the key technologies used in evaluating the site and creating dilapidation reports.
| Technology / Method | Typical Property Application | Primary Inspection Purpose |
|---|---|---|
| High-Resolution DSLR | Residential & Commercial |
High-clarity visual logging of surface cracks |
|
Crack Monitoring Gauges |
Residential Load-Bearing Walls | Measuring displacement across masonry joints |
| 3D LiDAR Scanning | Commercial Facades & Warehouses |
Mapping overall structural deformation & lean |
|
Aerial Drone Imagery |
Commercial High-Rises & Roofs |
Capturing inaccessible high-level structural zones |
Table 3: Technologies Used in Inspection of Commercial and Residential Properties
Residential Inspection Tools
To inspect residential properties, qualified inspectors use tools such as:
- High-resolution digital cameras for clear visual logs.
- Optical crack-monitoring gauges for load-bearing capacity.
- Calibration tools to measure baseline wall tilt using calibrated digital levels.
These reports include clear photographed references which are mapped directly to the architectural floor plans for rapid identification.
Commercial Inspection Technologies and Methods
Expert dilapidation assessors utilise several industry-grade technologies to inspect the larger roof structures, high facades, and concealed MEP systems. Some of these technologies include:
- Aerial drone deployment for structural roof inspections.
- Executing 3D LiDAR laser scanning for structural deformation.
- Thermal imaging to detect moisture and insulation gaps.
- Acoustic sensors to locate hidden fractures in pipework.
The final technical dilapidation report comprises comprehensive technical analysis, high-density photo logs, and spatial mapping. These technical specifications are highly relied upon by corporate stakeholders to settle structural liability disputes.
Choosing the Right Assessment Strategy
Selecting qualified inspection experts ensures your dilapidation report withstands strict legal and financial scrutiny. Tailoring the assessment approach to your specific property type guarantees optimal protection throughout construction.
Selecting Qualified Inspection Specialists
Always hire certified structural engineers or building consultants experienced in your specific property category. Specialised knowledge ensures technical team members recognise subtle signs of foundation distress and structural fatigue.
- Verifying AS 4349 structural engineering credentials and state licensing qualifications.
- Ensuring comprehensive professional indemnity and public liability insurance.
- Assessing experience in complex commercial or residential projects.
- Confirming adherence to current Australian building codes and standards.
- Reviewing report sample quality, depth of detail, and photographic clarity.
Professional assessors deliver objective, unbiased reports that hold firm during legal or insurance proceedings. Industry-leading firms like SERS deliver verified engineering proof, drawing from extensive field data across commercial developments.
Finalising Your Pre-Construction Strategy
Comprehensive pre-construction planning always includes detailed dilapidation surveys for all adjacent structural assets. Proactive condition monitoring protects construction budgets, maintains community goodwill, and prevents protracted legal disputes.
Invest in professional condition reporting before bringing heavy excavation machinery onto your development site. Timely baseline documentation remains your single most effective defence against unmerited structural damage claims.
Wrapping Up
Understanding the distinction between commercial and residential dilapidation reports protects developers and property owners alike. Accurate baseline documentation mitigates financial risk, ensures regulatory compliance, and prevents expensive construction-related legal disputes.
Secure Your Property with Our Professional Dilapidation Reports!
Ready to safeguard your construction project with industry-leading engineering precision? Contact us today for expert dilapidation reporting and comprehensive environmental risk assessments tailored to your exact property needs!
Frequently Asked Questions
Who Typically Pays for a Pre-Construction Dilapidation Report?
The developer or contractor undertaking construction work usually pays for dilapidation reports. They commission these assessments to establish baseline conditions and manage structural liability risks across adjacent properties.
How Far in Advance Should an Inspection be Scheduled?
Inspections should be scheduled two to four weeks before heavy excavation or demolition begins. This timing ensures all adjacent property owners provide access and reports are fully finalised.
Can a Property Owner Refuse Entry for a Dilapidation Inspection?
Yes, property owners can legally refuse entry to their private land for inspections. However, refusing access makes it significantly harder for owners to prove construction activities caused structural damage.
How Long Does a Dilapidation Report Remain Legally Valid?
Reports remain valid throughout the entire duration of the adjacent construction or excavation project. Post-construction reinspections reference the original document to verify whether any new structural damage occurred.
What Happens If New Damage is Discovered After Construction Finishes?
A post-construction inspection compares current conditions against the original baseline report. If new structural cracks or movement are verified, the developer’s insurance typically covers required repairs.